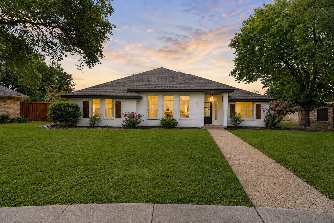
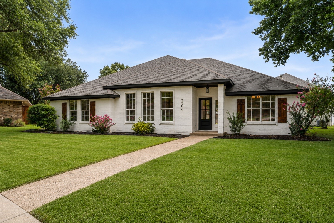
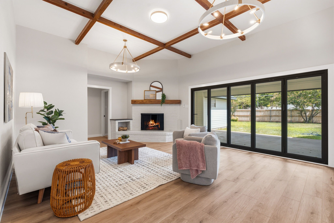
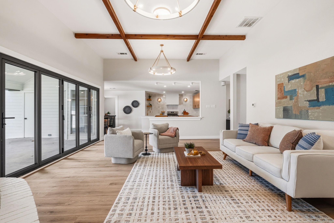
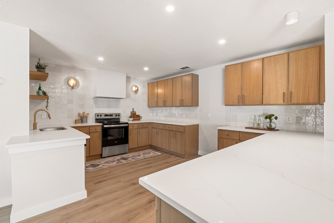
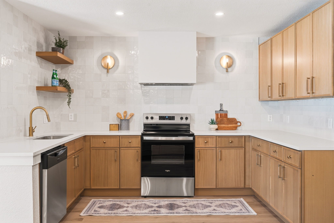
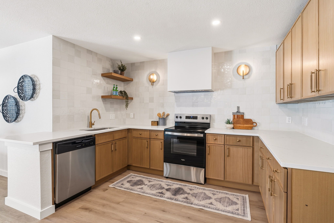
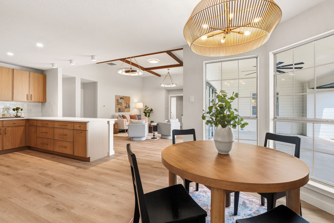
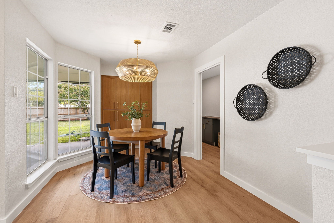
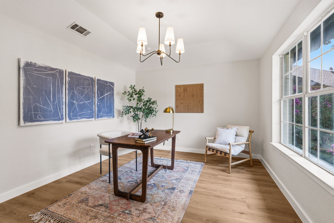
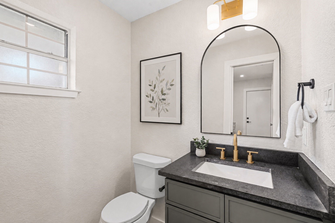
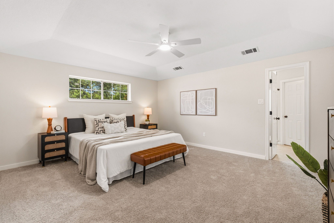
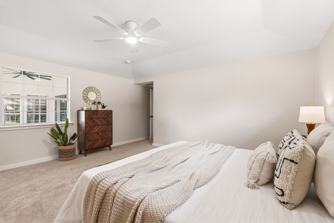
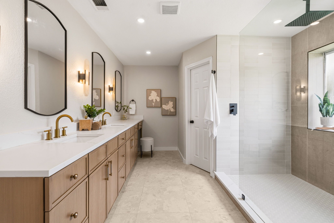
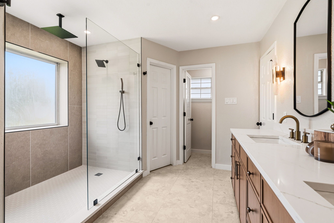
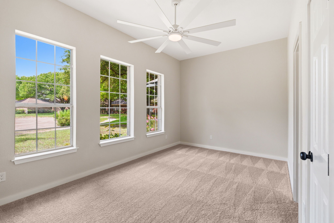
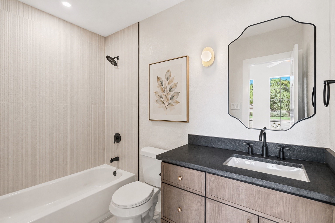
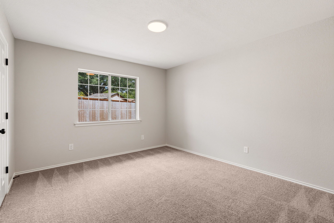
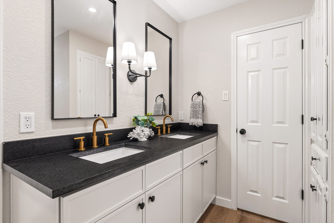
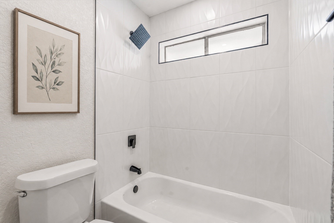
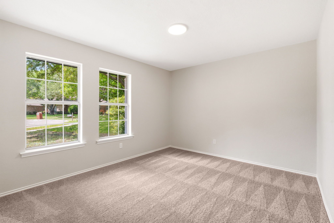
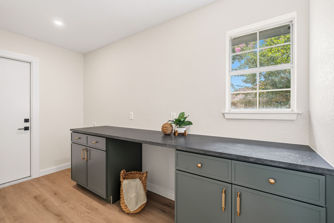
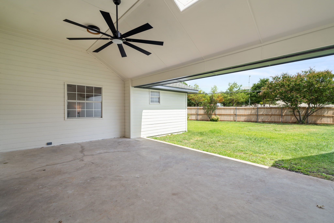
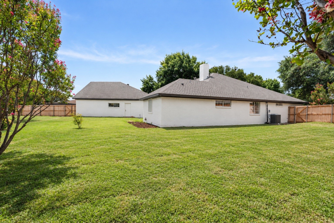
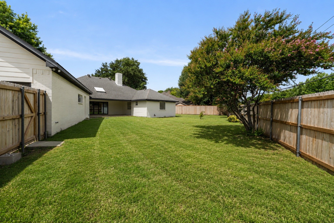
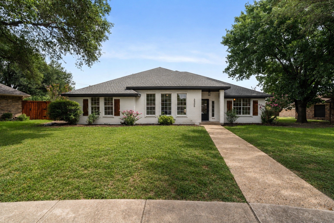
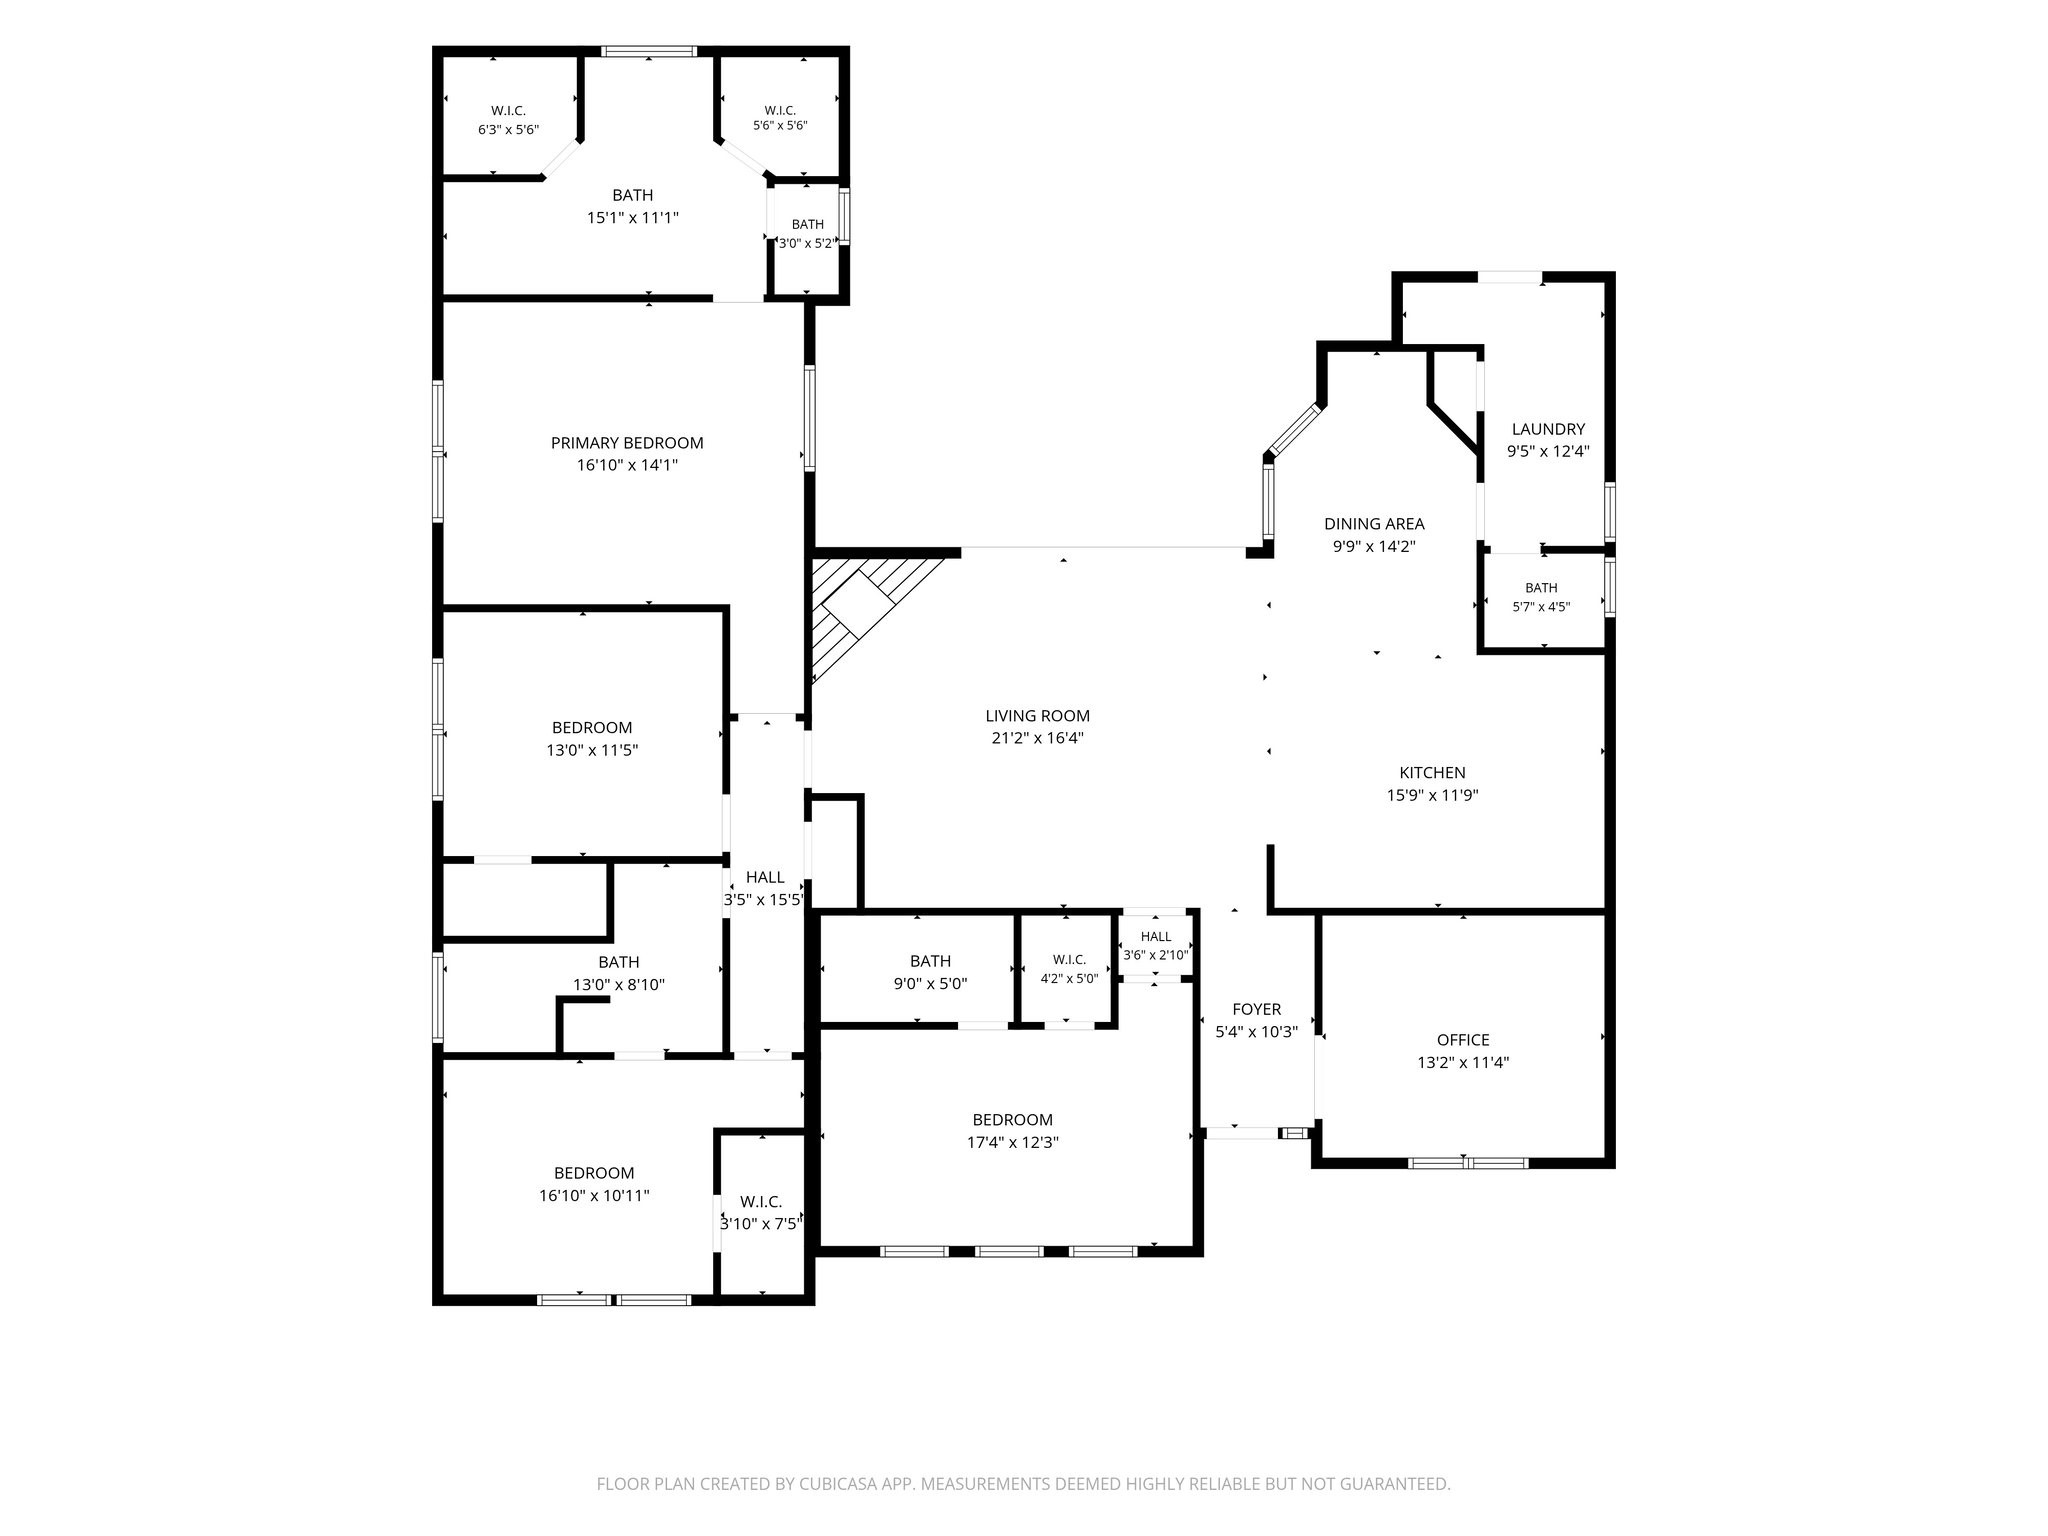

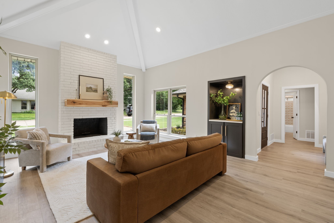
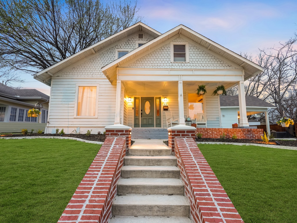
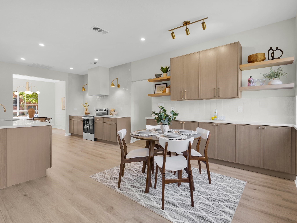
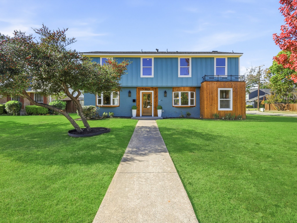
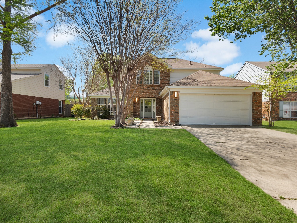
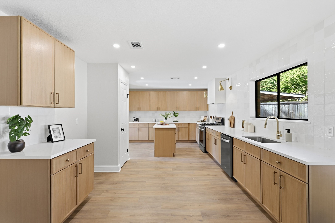
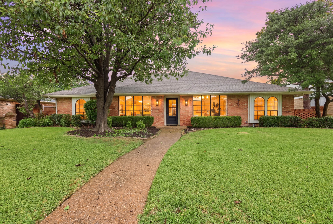
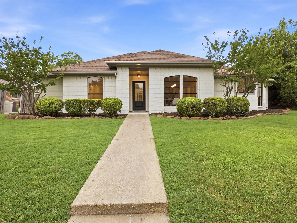
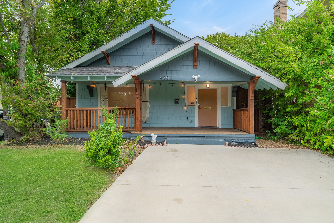
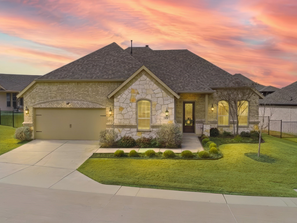
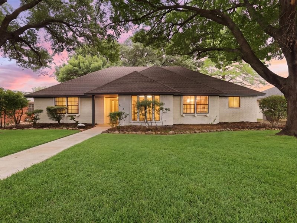
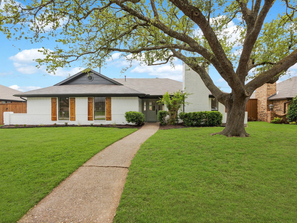
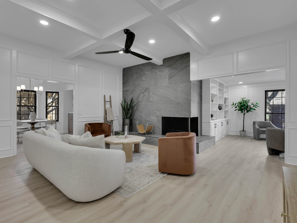
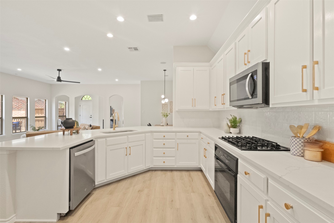
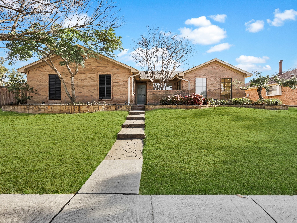
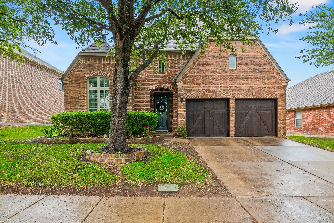
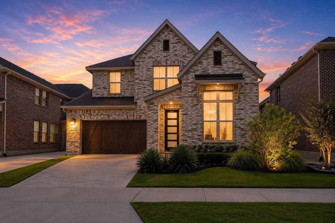
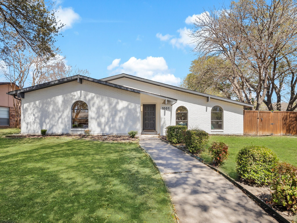
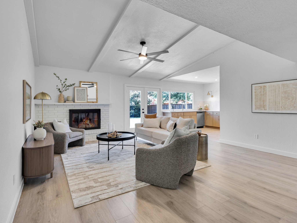
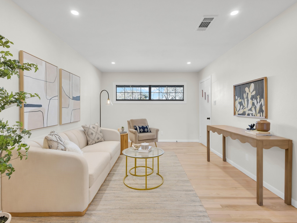
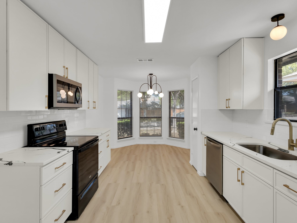

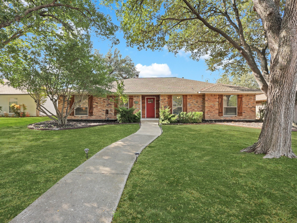
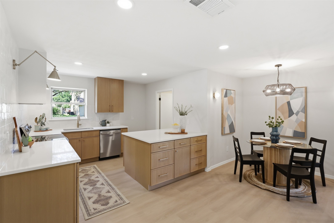
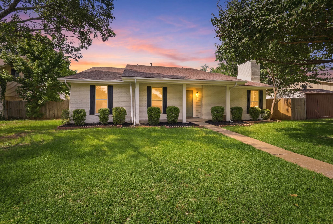
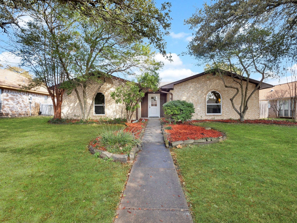
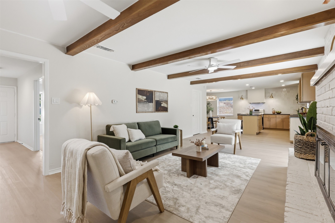
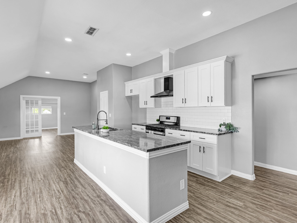
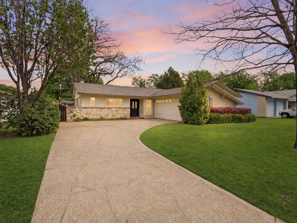
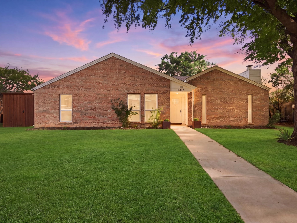
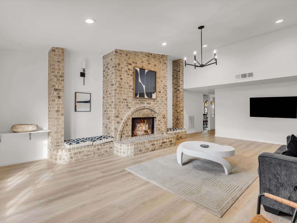
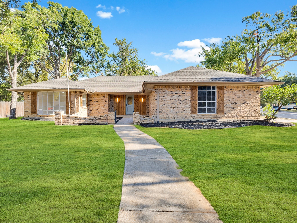
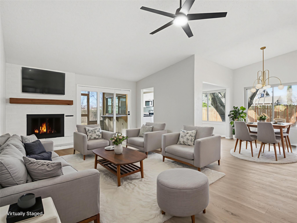
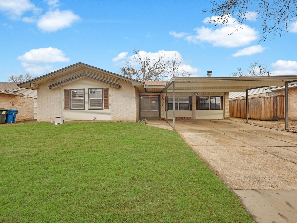
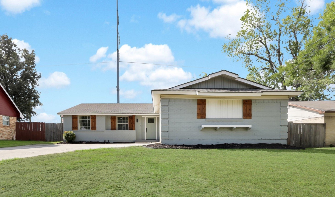
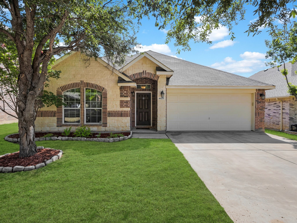
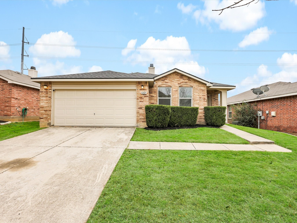
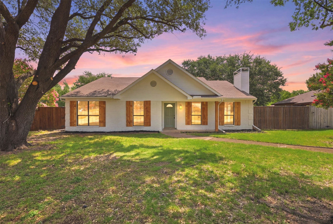
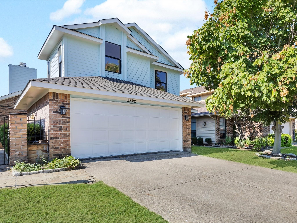
Thoughtfully updated from top to bottom, this home offers a functional layout, stylish finishes, and plenty of space for both everyday living and entertaining. The main living area features soaring vaulted ceilings with exposed wood beams, large windows, and an updated fireplace that serves as the focal point of the room. The redesigned kitchen opens directly to the living and dining areas and features custom white oak cabinetry, quartz countertops, stainless steel appliances, designer lighting, and generous storage. Two secondary bedrooms are connected by a beautifully finished Jack-and-Jill bathroom with custom vanities, designer tile, upgraded fixtures, and carefully selected lighting. On the opposite side of the home, the oversized guest suite is ideal for a mother-in-law setup and includes its own private bathroom with a bathtub. The primary suite offers a relaxing retreat with a spa-inspired bathroom featuring dual custom white oak vanities, quartz countertops, designer fixtures and a walk-in shower. Outside, the home offers a large backyard with plenty of room to relax, play, or entertain. Located in a desirable Richardson neighborhood and zoned to Plano ISD, this move-in-ready home is convenient to shopping, dining, parks, and major commuter routes.